130 William Stephenson Drive, Whitby, ON L1N 8V1
- $899,999
- 4
- BD
- 3
- BA
- 1,500
- SqFt




- List Price
- $899,999
- MLS#
- E13499284
- Status
- ACTIVE
- Type
- Single Family Residential
- SubType
- Detached
- Style
- Sidesplit 5
- Bedrooms
- 4
- Bathrooms
- 3
- Living Area
- 1500-2000
- Province
- ON
- Municipality
- Whitby
- Area
- Durham
- Neighborhood
- Blue Grass Meadows
- Subdivision
- Thickson/Rossland
Property Description
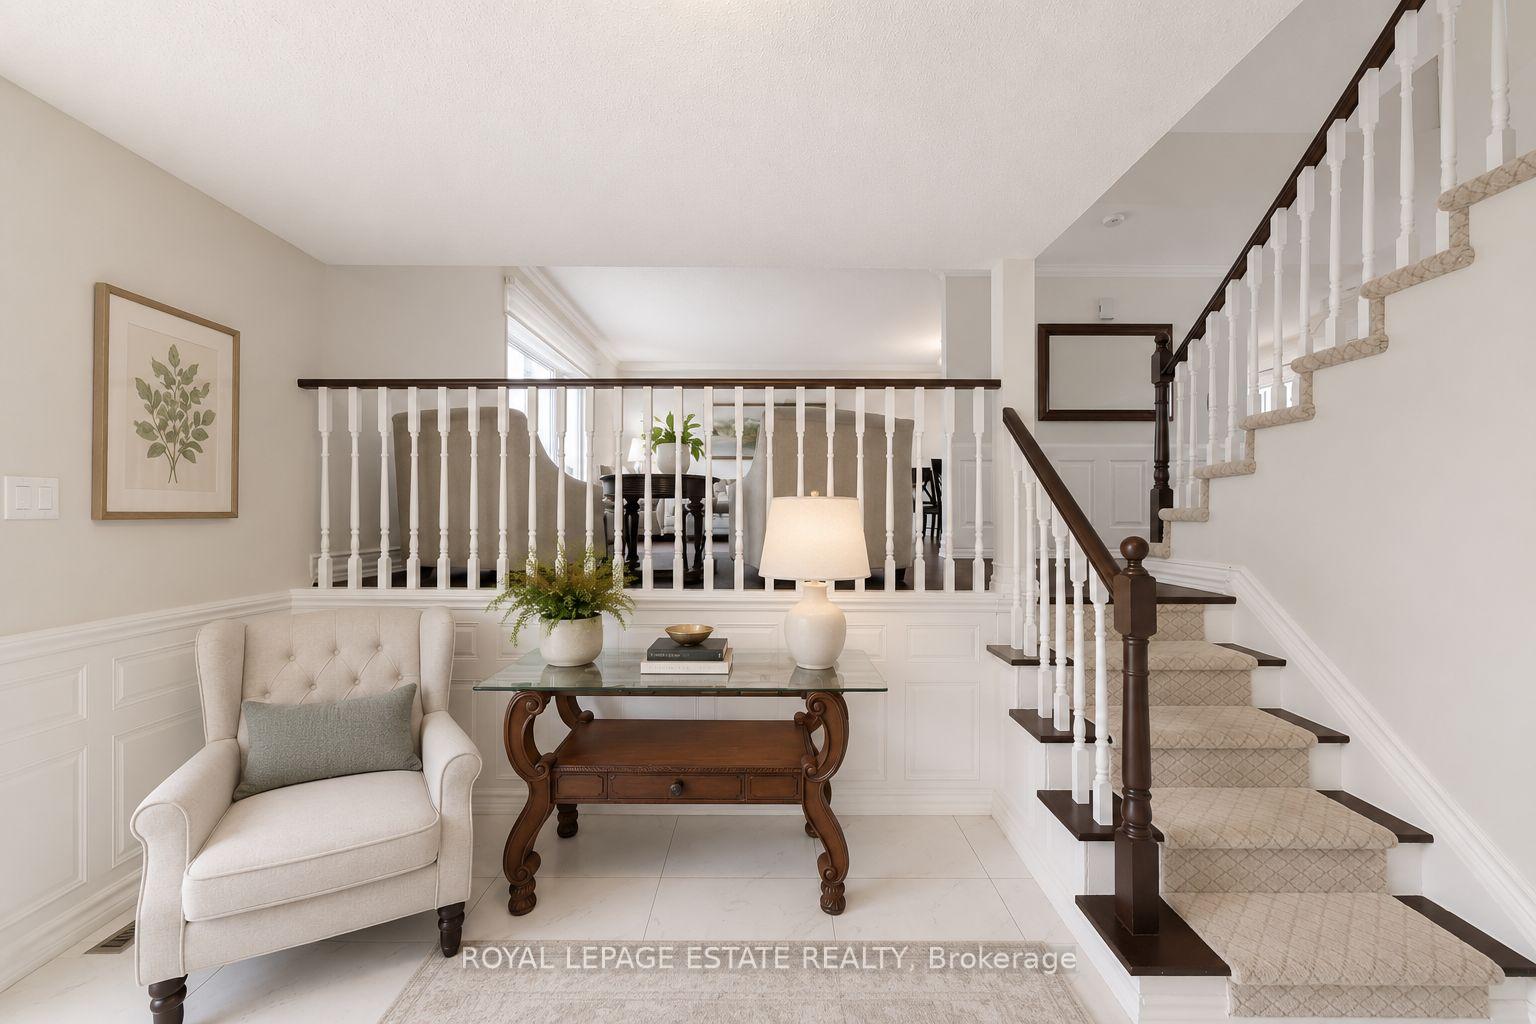
Welcome to 130 William Stephenson Drive, a beautifully maintained home that showcases true pride of ownership and is ready for its next chapter. A spacious foyer with updated tile flooring creates a warm and inviting first impression. The bright living room features hardwood floors and a large bay window that fills the space with natural light, while the formal dining room provides the perfect setting for family dinners and special occasions.The updated kitchen offers a convenient eat-in area and overlooks the family room, complete with a gas fireplace and walkout to the fully fenced backyard. Designed for both everyday living and entertaining, this functional layout seamlessly connects the home's principal living spaces.The lower level features above-grade windows, a fourth bedroom, and a spacious recreation room, offering flexibility for guests, a home office, or growing families. Upstairs, you'll find three generously sized bedrooms, including a primary retreat with a walk-in closet and private 3-piece ensuite. The five-level backsplit design provides exceptional space, privacy, and versatility. Updated throughout, this home features fresh paint (2025), roof (2024), flooring (2023), all three bathrooms (2022), shed and gazebo (2022), garage door and opener (2021), driveway (2019), kitchen (2018), and professionally landscaped front and rear yards (2019).Located in the sought-after Blue Grass Meadows community, residents enjoy access to excellent schools, parks, sports fields, recreational facilities, and skating amenities. Conveniently situated just minutes from Highways 401 and 407, as well as the Whitby GO Station, this exceptional home offers the perfect blend of comfort, convenience, and family-friendly living.
/u.realgeeks.media/richardfrankel/Durham-Region-Property-Search-Logo.png)
Additional Information
- Taxes
- $6,367
- Heat Type
- Forced Air
- Heat Source
- Gas
- Air Conditioning
- Central Air
- Family Room
- Yes
- Kitchens
- 1
- Exterior
- Brick, Aluminum Siding
- Garage Spaces
- 1
- Garage Type
- Built-In
- Pool
- None
- Parking Spaces
- 5
- Parking Type
- Private
Mortgage Calculator
Listing courtesy of ROYAL LEPAGE ESTATE REALTY.